General description
Américas 1905
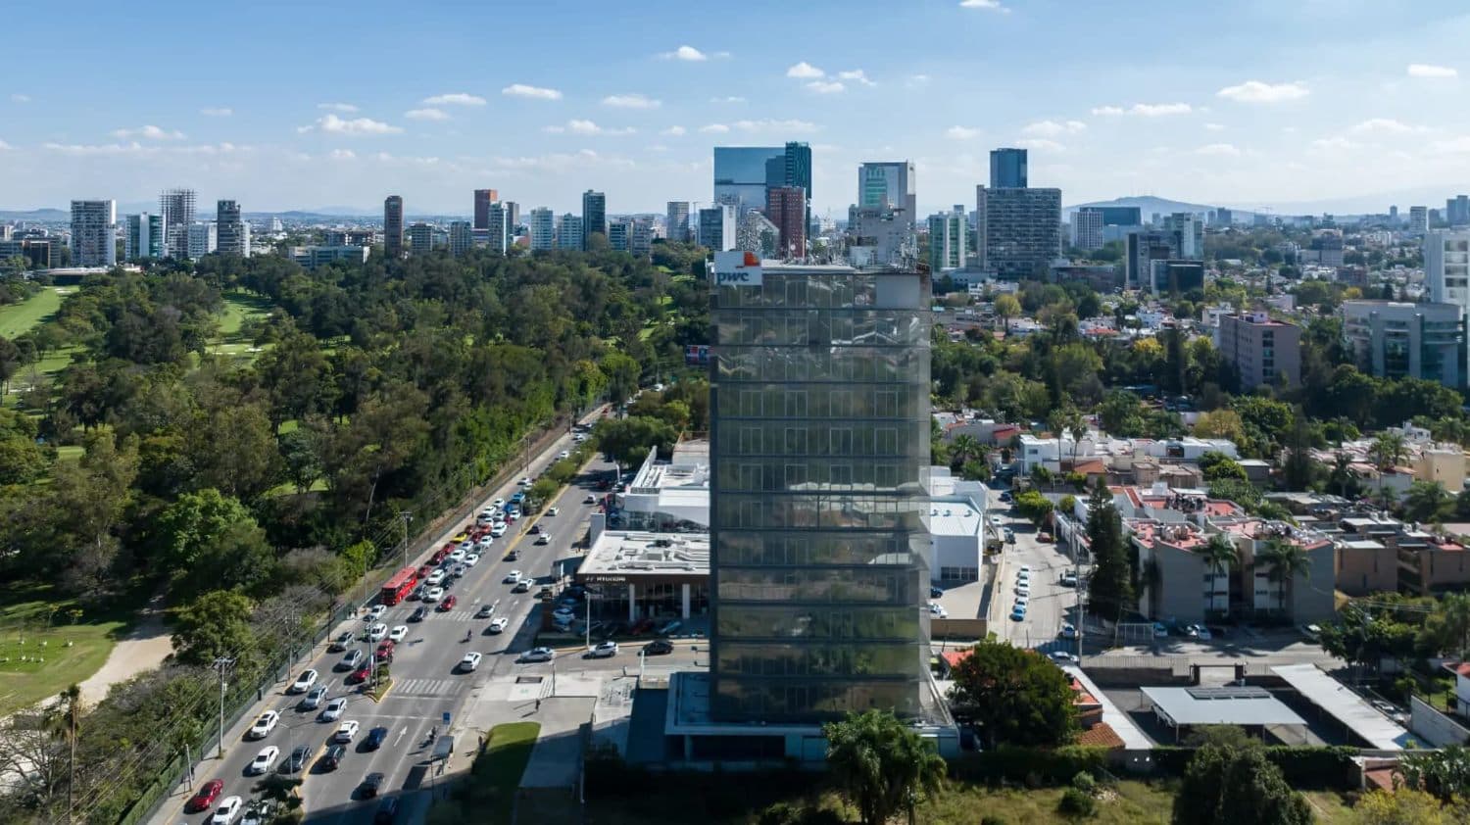
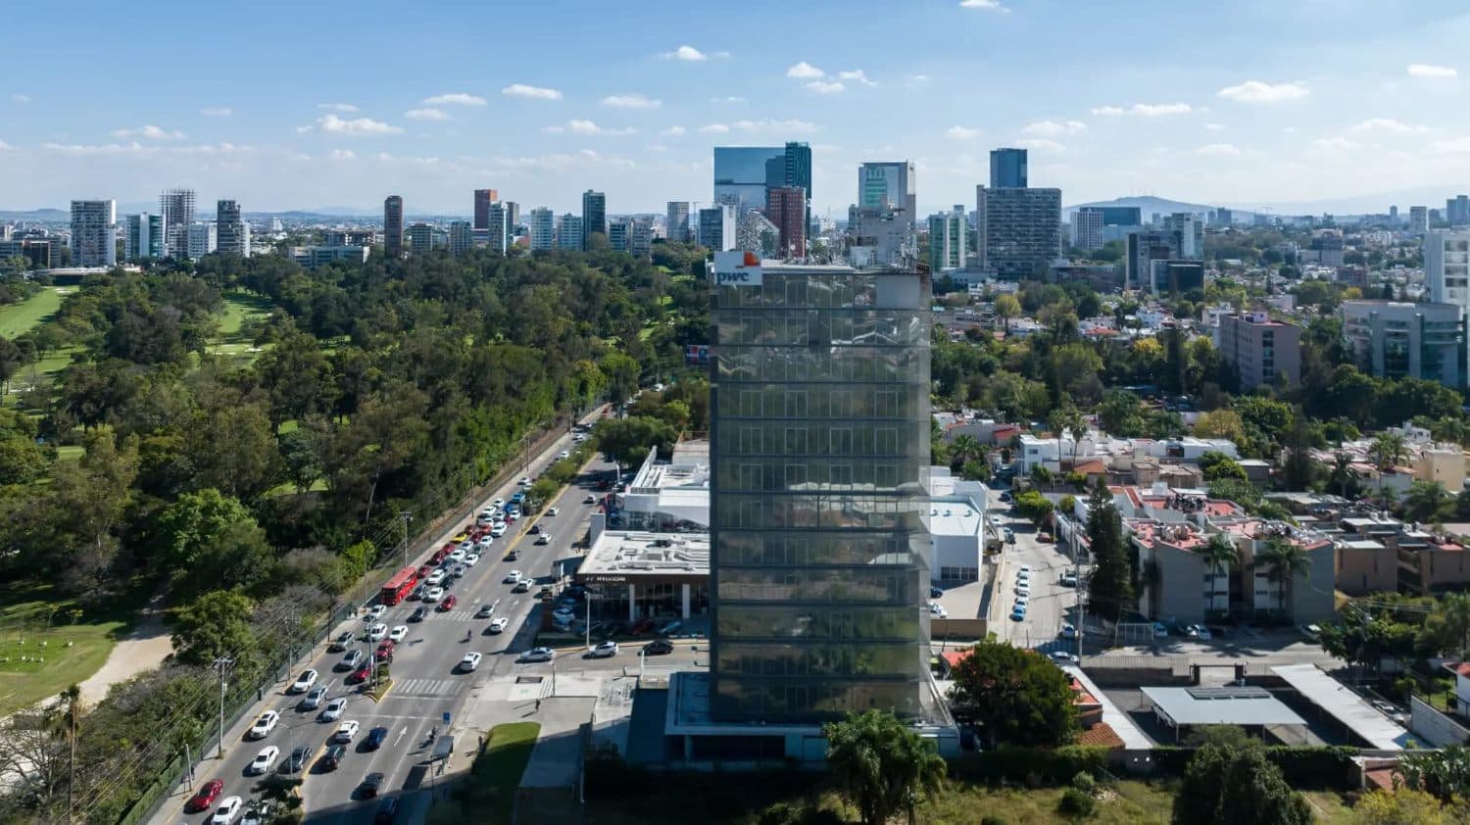
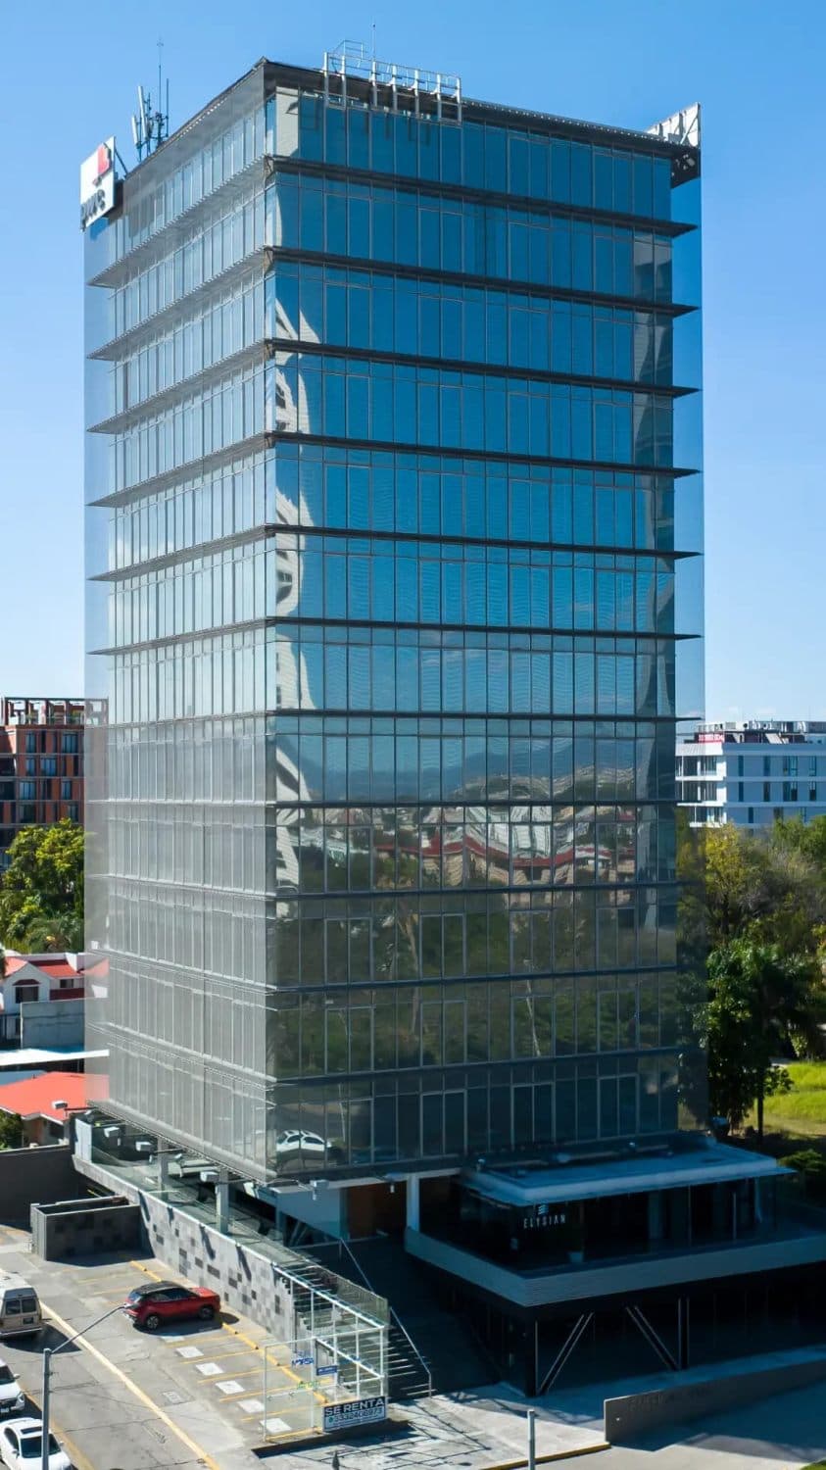
Américas 1905 is a 12-story administrative office building. Its envelope serves two functions: it improves the building's performance and gives it a recognizable identity.
The façade combines high-performance glass with a mesh that covers the tower, turning it into a bright, abstract prism with an almost floating quality that makes it easy to identify within its surroundings.
Client
Américas 1905 is a project by FAVIER, a real estate developer with a portfolio spanning hospitality and administrative office buildings.
FAVIER is working to grow its portfolio of LEED-certified projects. LEED (Leadership in Energy and Environmental Design), developed by the U.S. Green Building Council, is the international standard that evaluates a building's environmental performance throughout its life cycle.
Proyect
The project integrated a ventilation strategy with outside air injection into occupied spaces, to ensure good air quality for occupants.
‣ With an operable-window façade, the project adopted a mixed ventilation strategy, combining areas with mechanical ventilation and areas with natural ventilation.
‣ Spaces with sufficient window area and adequate proximity to it are maintained with natural ventilation, while enclosed spaces or those without access to exterior windows integrate a mechanical ventilation design.