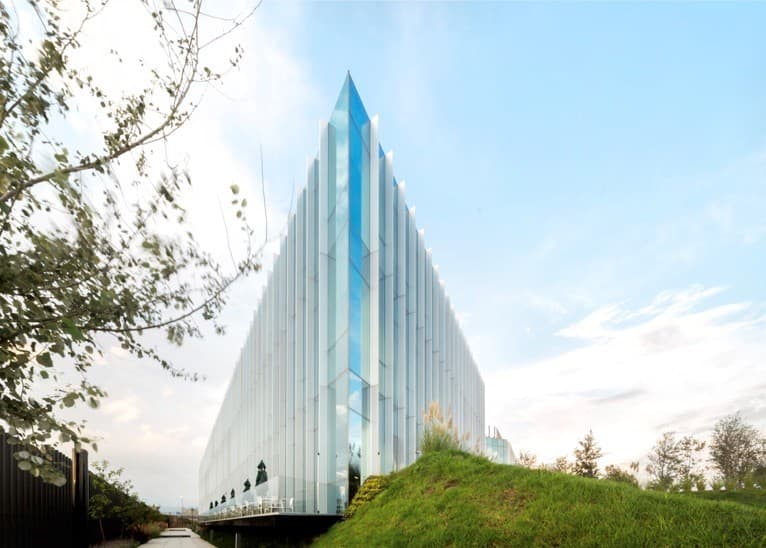
General description
Caja Popular Mexicana
Caja Popular Mexicana is a corporate office building, distributed across three levels of offices and one basement parking level.
It is recognized as one of the best buildings in terms of sustainability, innovation, and driving strategies that benefit the environment.
The project was one of the first buildings in the state of Guanajuato to achieve LEED® Gold certification.
It had a positive impact on the surrounding area: following its construction, new investments arrived, public infrastructure was rehabilitated, and new public transportation connection networks were promoted.

Company
About Caja Popular Mexicana
Caja Popular Mexicana (CPM) is a savings and loan cooperative society whose purpose is to carry out various financial operations among and for the benefit of its members.
It is the largest cooperative in Mexico by number of assets and has almost 500 branches throughout the country.
Project
Sustainable Strategies Implemented
The Caja Popular Mexicana Corporate Building was designed to be an innovative project at the forefront of sustainability, which is why the decision was made to pursue LEED BD+C: New Construction certification.
It consists primarily of a mixed-use building with a total of 6,792.90 m² of constructed area, distributed across 3 levels of offices and 1 basement parking level.
The project stands out by providing world-class facilities, incorporating systems that promote optimal energy performance—such as control and monitoring systems that ensure efficient energy use and reduce operating and maintenance costs. As a result, energy consumption savings of 20.9% were achieved, compared with a baseline defined by the ASHRAE 90.1-2007 standard methodology. As part of its contribution toward decarbonization, the project supported the green-energy market through the purchase of Renewable Energy Certificates.
The site where it was built did not originally have public infrastructure for stormwater management, so innovative strategies were integrated to handle runoff. Permeable concrete surfaces were installed throughout the parking area, channeling stormwater toward 11 absorption wells that infiltrate more than 120 m³ into the aquifer (considering an extraordinary rainfall event over 24 continuous hours).
In turn, a capture system directs rainwater to a 715 m³ cistern, which covers 100% of the irrigation demand for the 3,512.38 m² of landscaping planted with regional species, without drawing on potable water.
Indoors, the installation of efficient plumbing fixtures reduced potable water consumption by 41.8%, compared with a baseline defined by the EPAct 1992 standard. The use of rainwater was an innovative strategy that gave the project the ability to meet its own irrigation water demand, making it self-sustaining in that regard.
In addition, construction waste was reduced by 64%, equivalent to 2.48 tons of waste diverted from the landfill. Furthermore, 21.27% of the total material cost comes from recycled content and another 27% is regional, reducing the environmental impact associated with raw-material extraction and material transportation.
The building also protects and promotes the health of its occupants through systems that renew and monitor indoor air quality, positively impacting the health and performance of its staff. In addition, the content of Volatile Organic Compounds (VOCs) was restricted in the adhesives and paints used in the finishes, and dust-capture systems were installed at entrances to prevent indoor air contamination.
MORE STRATEGIES
The project sought to drive the growth and connectivity of the area, supporting the municipality in improving the urban layout in accordance with the Municipal Urban Development Plan. As a result, access to the complex was improved, public infrastructure was strengthened, and the area’s lighting was upgraded.
The project promotes active mobility and occupant well-being. A total of 54 bicycle racks were installed for employees and visitors, along with showers and changing rooms that facilitate commuting by this means, as well as a synthetic turf field for physical activity. Its location reinforces these strategies: it has shops, banks, hospitals, restaurants, and universities within 800 m—encouraging walkable trips—and 2 bus stops within 250 m connecting it with the rest of the León metropolitan area, reducing dependence on cars.
Another important point to highlight is the design and distribution of windows: thanks to a spatial-layout analysis, more than 90% of regularly occupied areas have natural light and quality outdoor views. This benefited occupant health by protecting circadian rhythms and, for the building, reduced electricity consumption for lighting by maximizing natural daylight during daytime hours.