General description
CID-DN-02
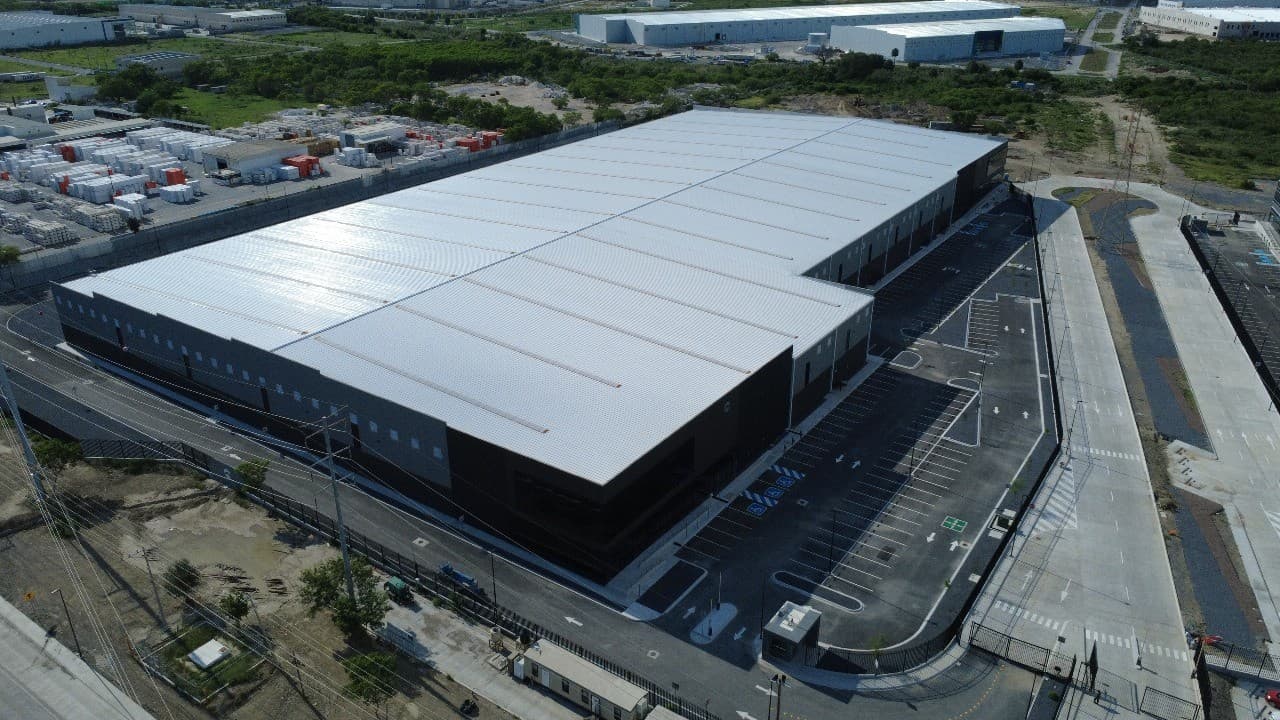
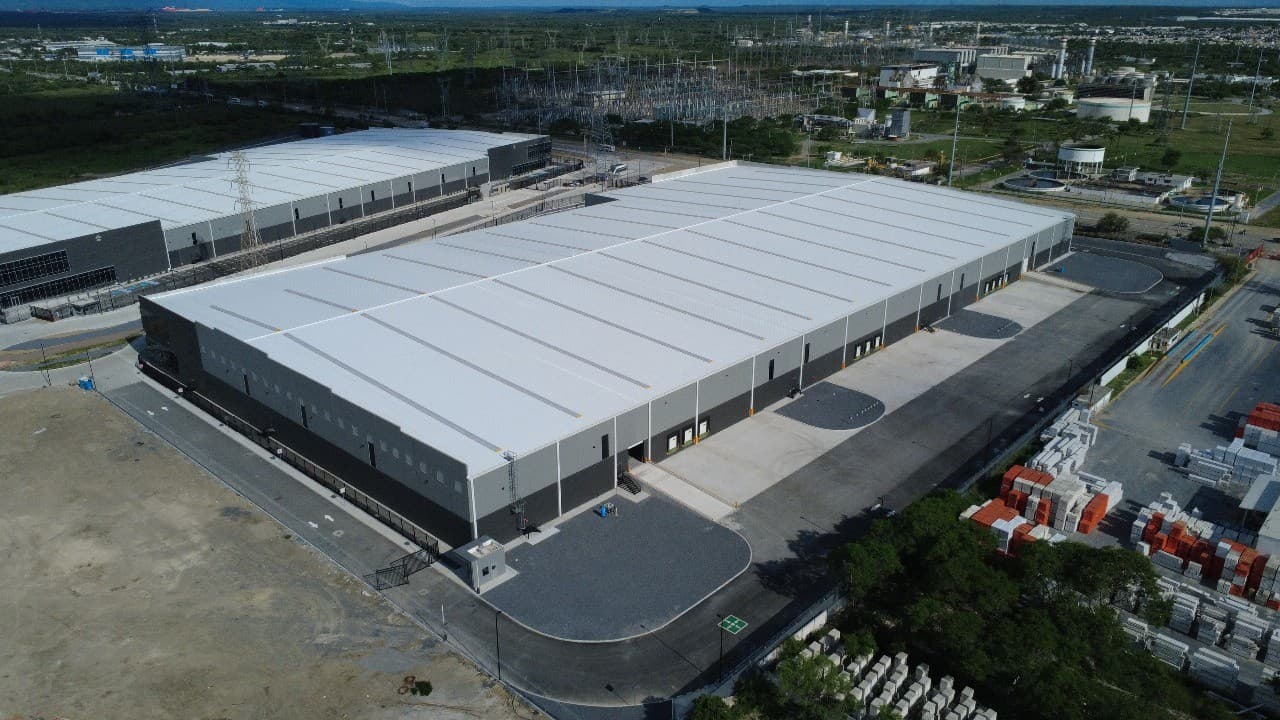

CID-DN-02 is an industrial facility located in the municipality of Dulces Nombres, Nuevo León, consisting of speculative warehouse and office spaces.T
his industrial building has been designed and constructed with a comprehensive approach, prioritizing the generation of positive environmental impacts and energy efficiency.
Client
CARZA is a company specialized in construction, infrastructure, and industrial maintenance.
They focus on delivering comprehensive, high-quality solutions to their clients, contributing significantly to the development and upkeep of their facilities.
Project
The project integrates energy efficiency strategies and sustainable design to optimize the building’s performance from its early stages.
An efficient building envelope was implemented, complemented by the installation of skylights on the roof to maximize the use of natural lighting.
In addition, low-energy lighting fixtures with automatic control systems were installed both indoors and outdoors, significantly reducing energy consumption.
As a result, the building achieves 4.5% energy savings compared to conventional constructions.
In terms of sustainable mobility, the number of parking spaces was reduced compared to the baseline, while also incorporating spaces for efficient and electric vehicles, promoting more sustainable transportation alternatives.
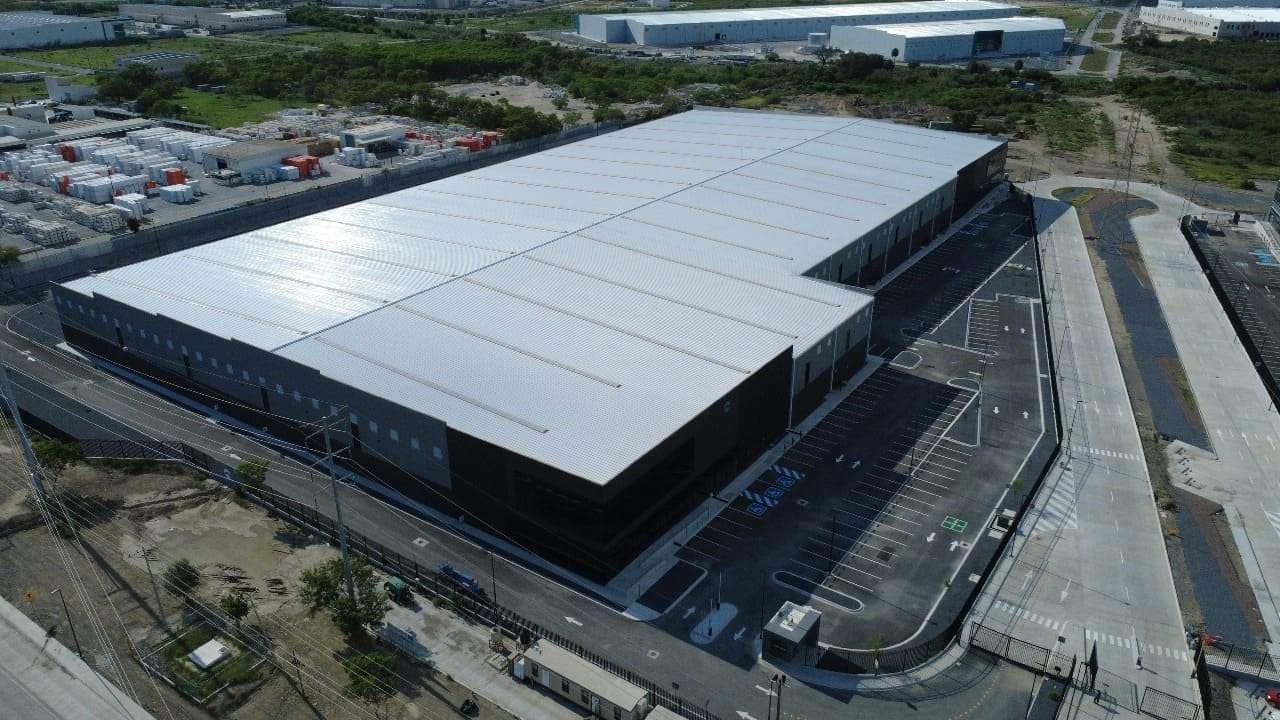
To mitigate the heat island effect, a white roof with a Solar Reflectance Index (SRI) of 78 was implemented, reducing solar radiation absorption and improving the site’s thermal comfort.
The project also stands out for its water efficiency, achieving a 51.47% reduction in indoor water consumption through the installation of efficient plumbing fixtures.
Outdoors, the use of native vegetation eliminates the need for irrigation, as the selected species are adapted to local climatic conditions.
During construction, priority was given to sustainable materials based on economic, social, and environmental criteria, selected through a life cycle assessment to ensure lower environmental impacts.
Additionally, 99.96% of regularly occupied areas achieve optimal levels of natural lighting, reducing reliance on artificial lighting and contributing to overall energy efficiency.
Finally, the entire process was overseen by a LEED Accredited Professional, ensuring the proper implementation of strategies aligned with international best practices in sustainable building.
Challenges
As this is a speculative industrial building with a limited scope, one of the key challenges was ensuring that construction materials had a low environmental impact, including the availability of Environmental Product Declarations (EPDs) and a high recycled content, in order to meet the requirements within the defined scope.
Solution
The selection of materials was prioritazed in key categories such as concrete and mortars, steel structures, and architectural finishes, all with Environmental Product Declarations (EPDs) and certified recycled content.This strategy made it possible to optimize the environmental performance of the building envelope without compromising costs or delivery timelines.