General description
FICAPEX
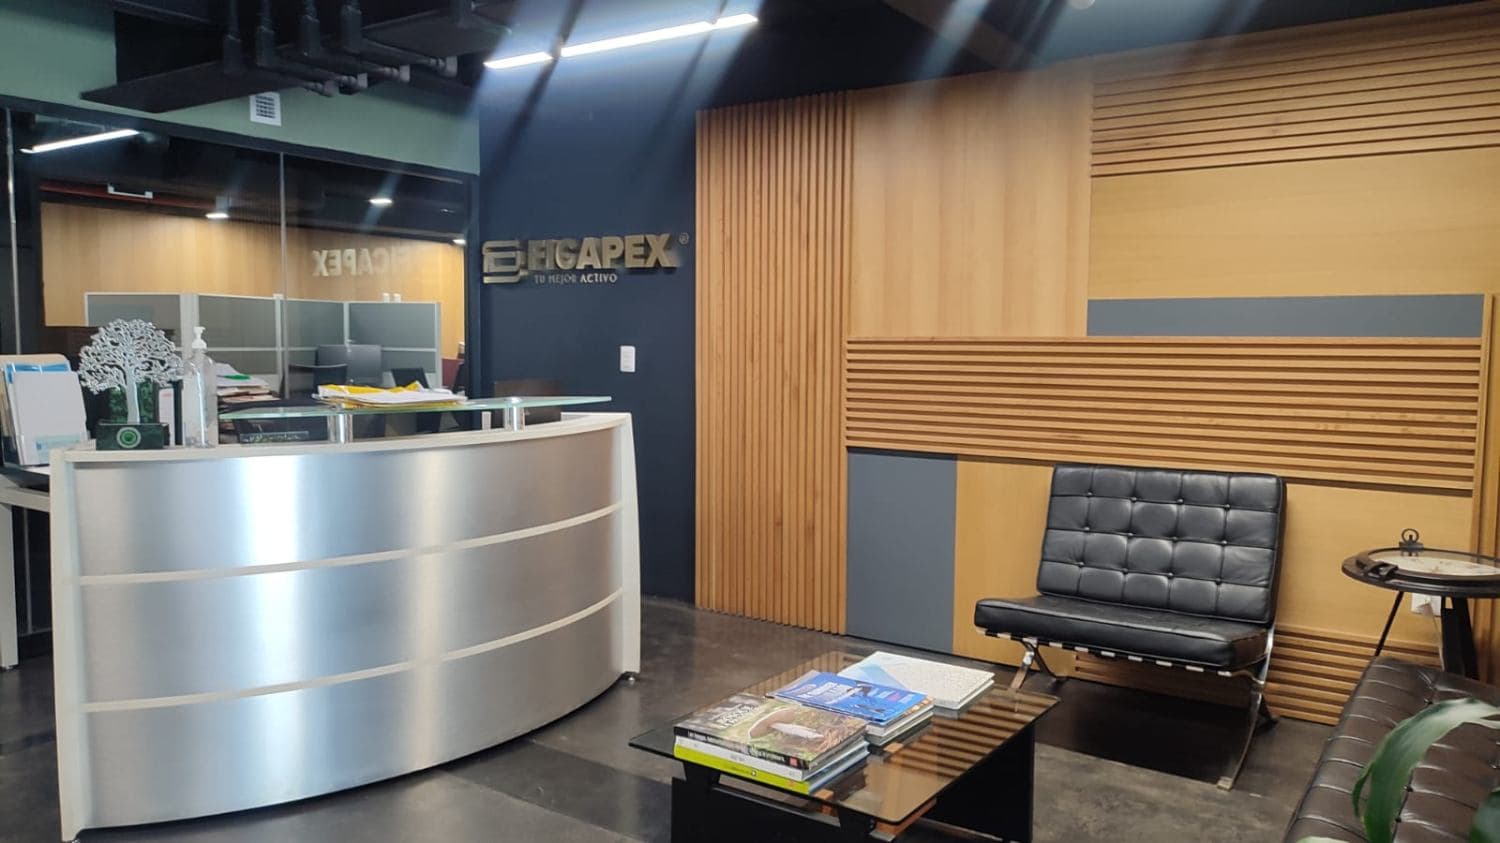
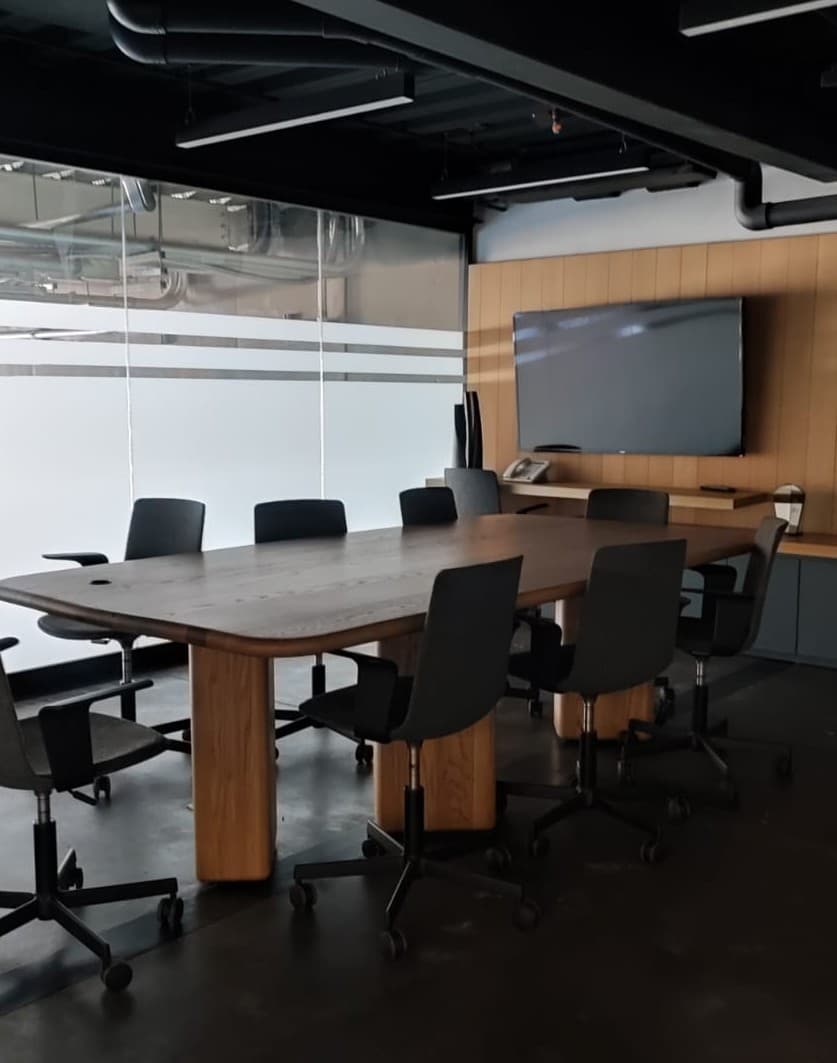
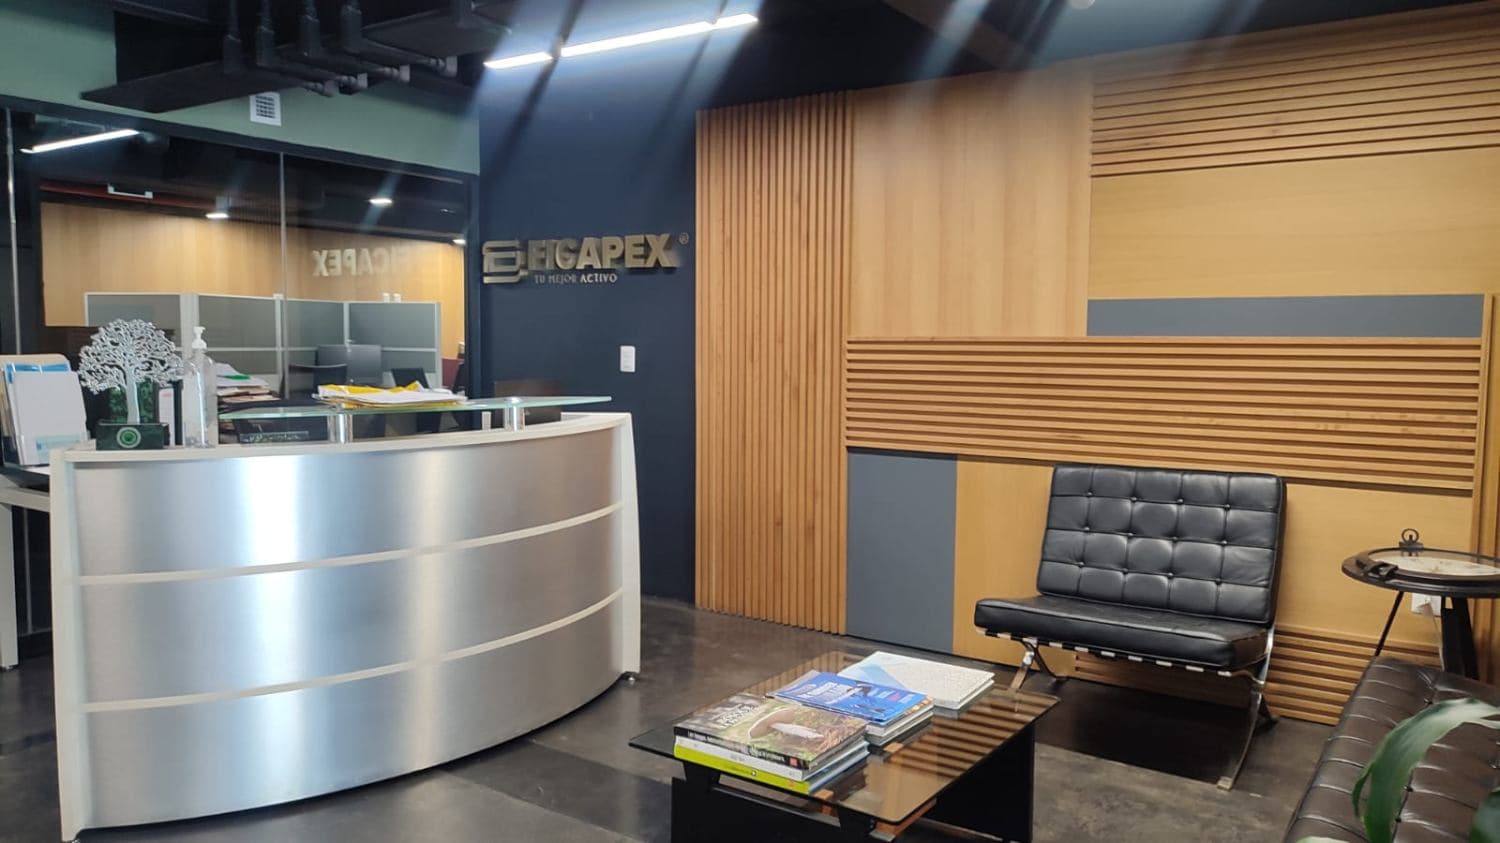
Single-story administrative office project - LEED Gold® O+M: Interiors v4.1 certified - that integrates sustainability strategies to reduce energy consumption and greenhouse gas (GHG) emissions.
The design places energy efficiency as a central criterion, with the goal of lowering the building's operational demand and its carbon footprint.
Client
FICAPEX, a financial sector company, is pursuing LEED certification for its building as part of its sustainability strategy.
The certification — an international standard for sustainable construction — allows the company to back up its space's environmental performance and strengthen its ESG reporting.
Project
FICAPEX administrative offices in Guadalajara, located on one of the city's main avenues, with access to public transportation and nearby services.
The project integrates energy efficiency, water savings, and indoor environmental quality strategies as part of its path toward LEED certification.
Energy. 100% of the building's energy consumption is supplied by on-site solar panels. LED lighting, an efficient air conditioning system, and manual shutoff of lighting and climate control equipment outside occupancy hours reduce operational energy demand.
Water. The building incorporates low-flow sanitary fixtures (sinks and toilets) and efficient hydraulic equipment that optimize water consumption during operation.
Indoor environmental quality. The mechanical ventilation system supplies outside air to all occupied areas, ensuring air quality for occupants. LED lighting contributes to comfort and wellbeing within the workspace.
Waste. Waste management practices are in place that promote proper separation and responsible use of resources.
Challenges
The offices are located on basement level 1 of a 12-story tower, which required the ventilation design to be integrated with a distribution system running from the rooftop down to all levels, ensuring that each space received the required amount of fresh air renewal.
Solution
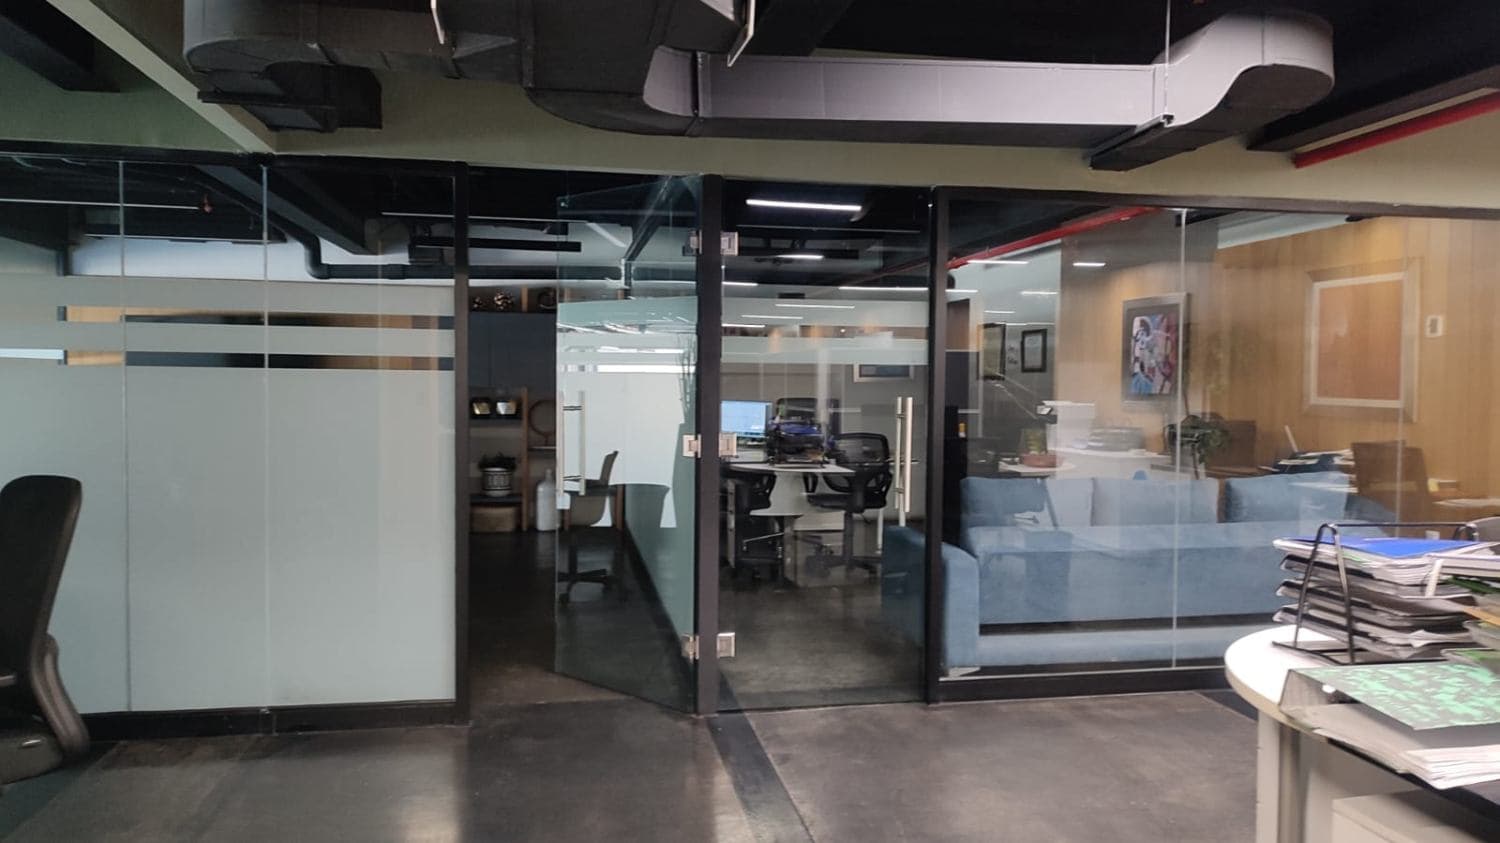
A ventilation system was designed with air injection into the building's stairwell core, distributing the required fresh air renewal flow to each level through floor-installed injectors, ensuring indoor environmental quality and occupant comfort.