General description
FINSA Multi Río Bravo
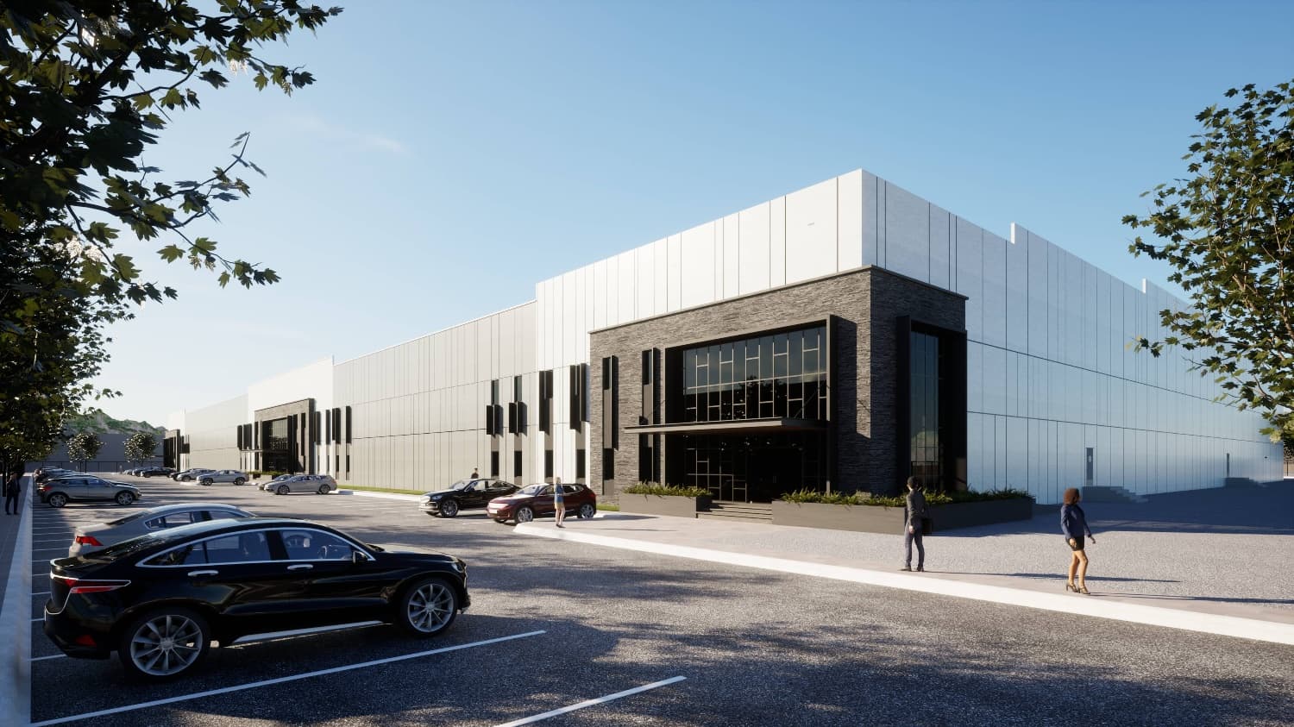
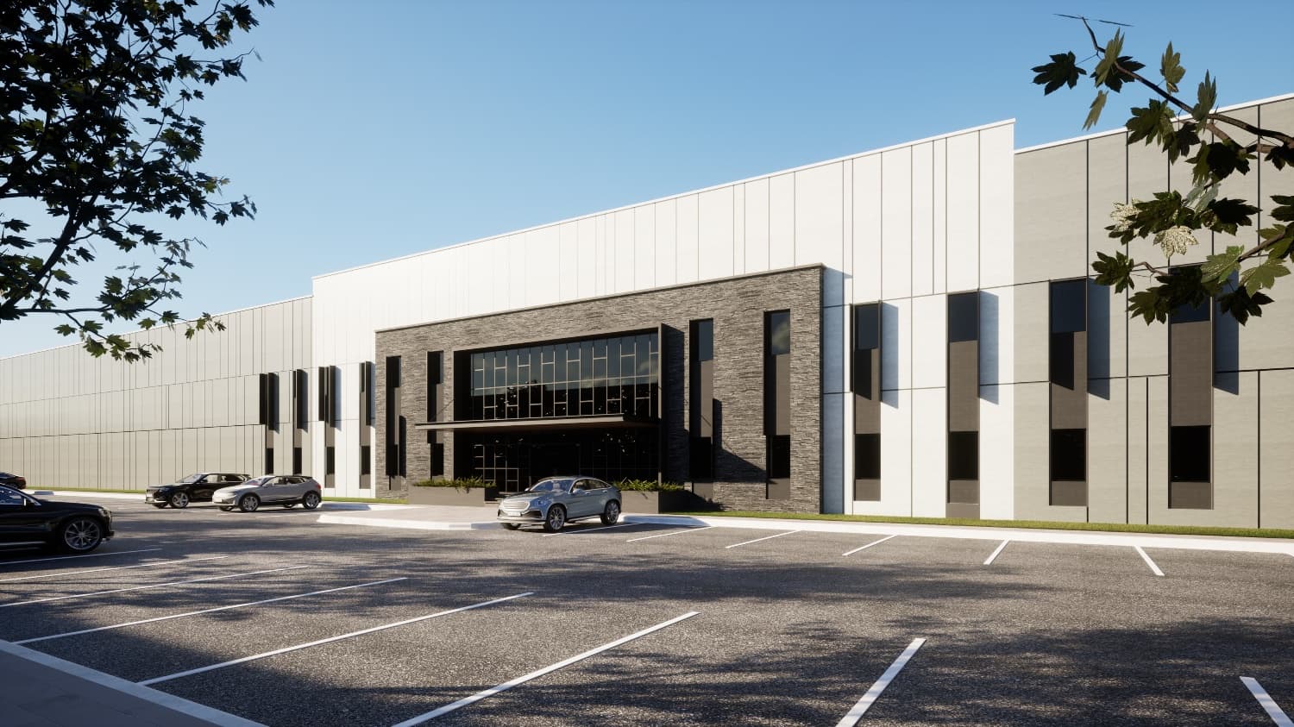
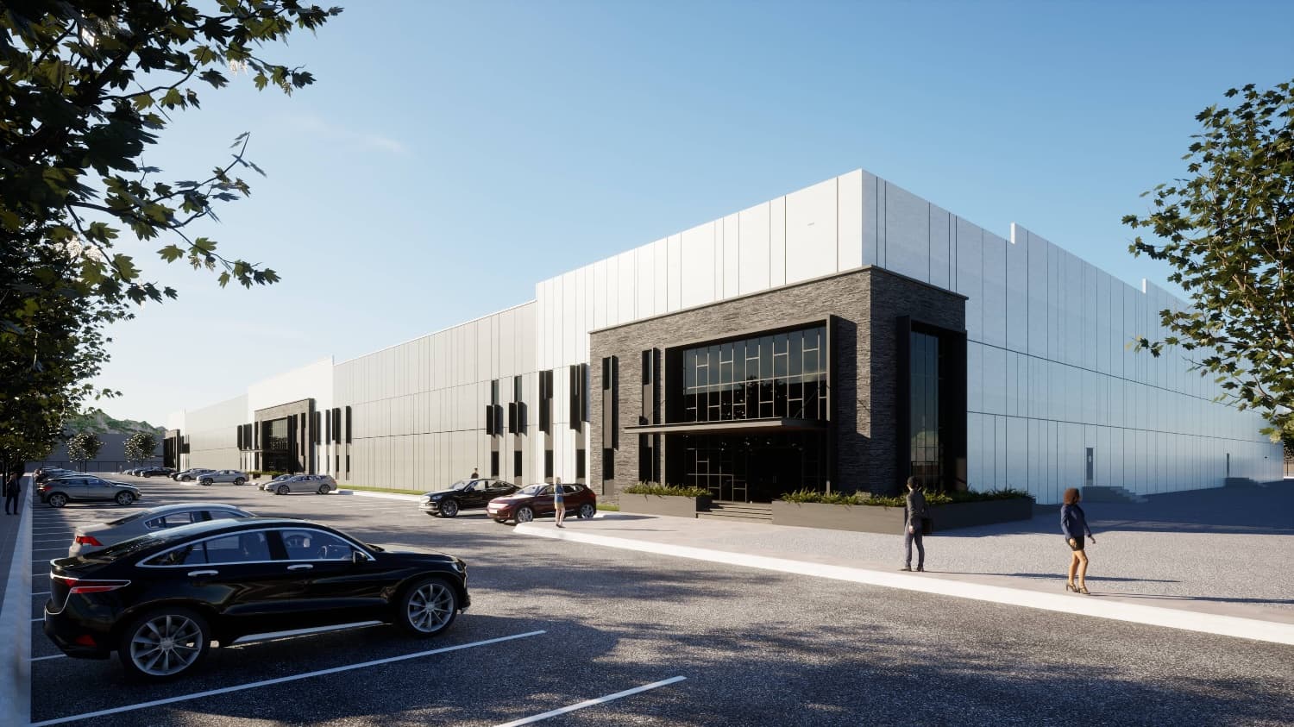
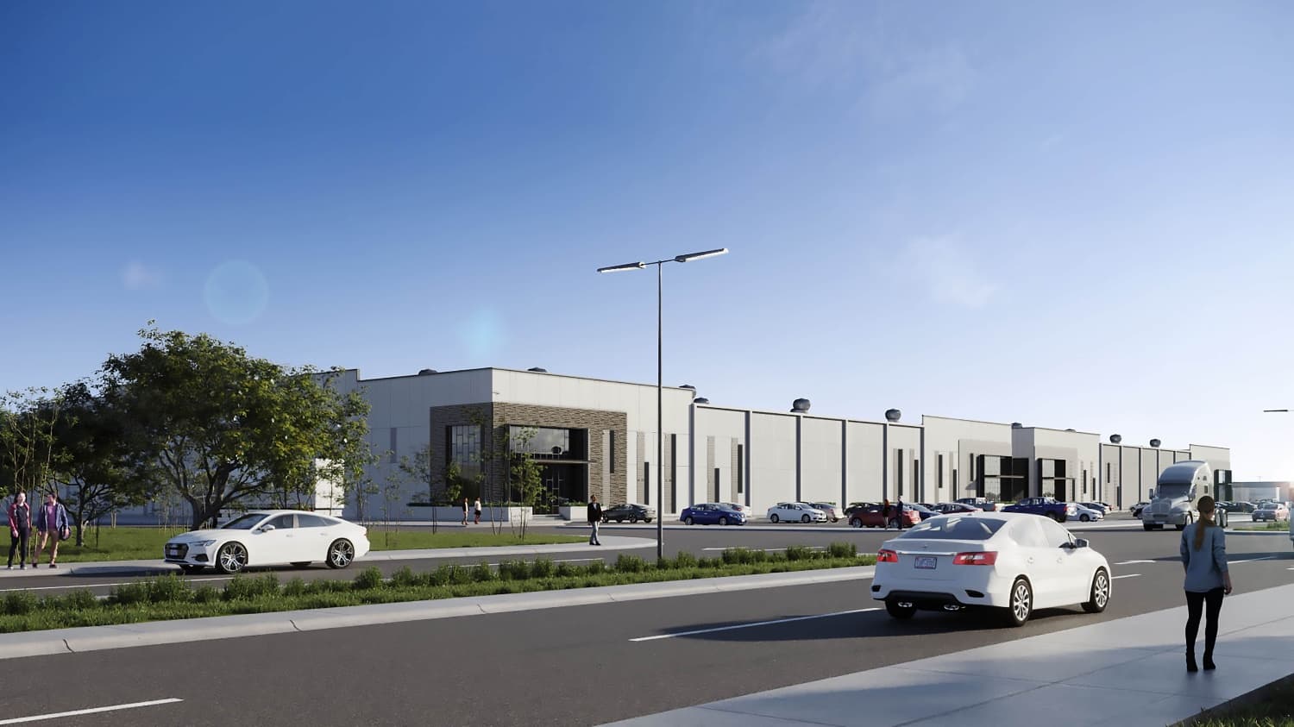
FINSA Multi Río Bravo is an industrial building located in the municipality of Ciudad Juárez, Chihuahua, one of the most important industrial and manufacturing hubs in the country.
The development integrates speculative warehouse, manufacturing, and office areas, designed to adapt to different operating profiles without compromising performance or efficiency.
Client
FINSA develops industrial real estate projects and manages one of the largest portfolios in Latin America.
As part of its commitment to sustainability, FINSA has implemented the LEED Volume certification program and adopted best practices and procedures for the development of its Multitenant buildings.
Project
Efficiency Strategies Implemented in the Project
FINSA Multi Río Bravo integrates a set of technical strategies aimed at reducing resource consumption and strengthening the development's environmental performance throughout its lifecycle:
- Building envelope energy efficiency: incorporation of skylights, windows, and efficient materials in the building envelope, designed to maximize energy savings.
- Reduced indoor water consumption: installation of low-flow plumbing fixtures, achieving a 57.8% reduction in indoor water use.
- Xeriscape landscaping: design of green areas with low water-demand species, eliminating water consumption for exterior irrigation.
- Construction waste management: reduction of construction and demolition waste to just 21.5 kg per square meter of construction.
- Design and construction guides for tenants: access to technical documentation that facilitates understanding of the construction process and promotes the adoption of sustainable practices within their own spaces.
- Indoor air quality: the project's security booth was designed to maintain high indoor air quality.
- Low-emission mobility: preferential parking spaces assigned to efficient, low-emission vehicles.
- Specialized technical oversight: the project was supervised by a LEED Accredited Professional, facilitating the certification application process.
Challenges
Given the limited scope, as it is a speculative building, a global water balance was carried out to holistically evaluate water consumption.
The result confirmed a 59.75% savings in potable water reduction compared with the baseline.
Solution
A Life Cycle Assessment (LCA) was carried out to evaluate and quantify the environmental impact associated with the building’s construction.
The selection of materials and the practices implemented during construction achieved an improvement of more than 10% in 4 of the 6 impact categories evaluated, contributing to a significant reduction in the project’s environmental impact.